Most Australian bathroom renovations involve choosing between a walk-in shower and a bathtub, with each option costing between $2,500 and $8,000 installed. The decision hinges on available floor space, household composition, and waterproofing complexity. Both fixtures carry distinct installation requirements and resale implications that suit different homes and budgets.
Cost Comparison
A standard walk-in shower installation typically costs $3,000–$6,500, covering waterproofing, shower base or tiled floor, screens, mixer and rose, and tiling. Frameless glass panels add $800–$2,000 over a shower curtain or semi-frameless screen. Expect higher costs for larger enclosures, stone or porcelain wall tiles, and linear grate drains.
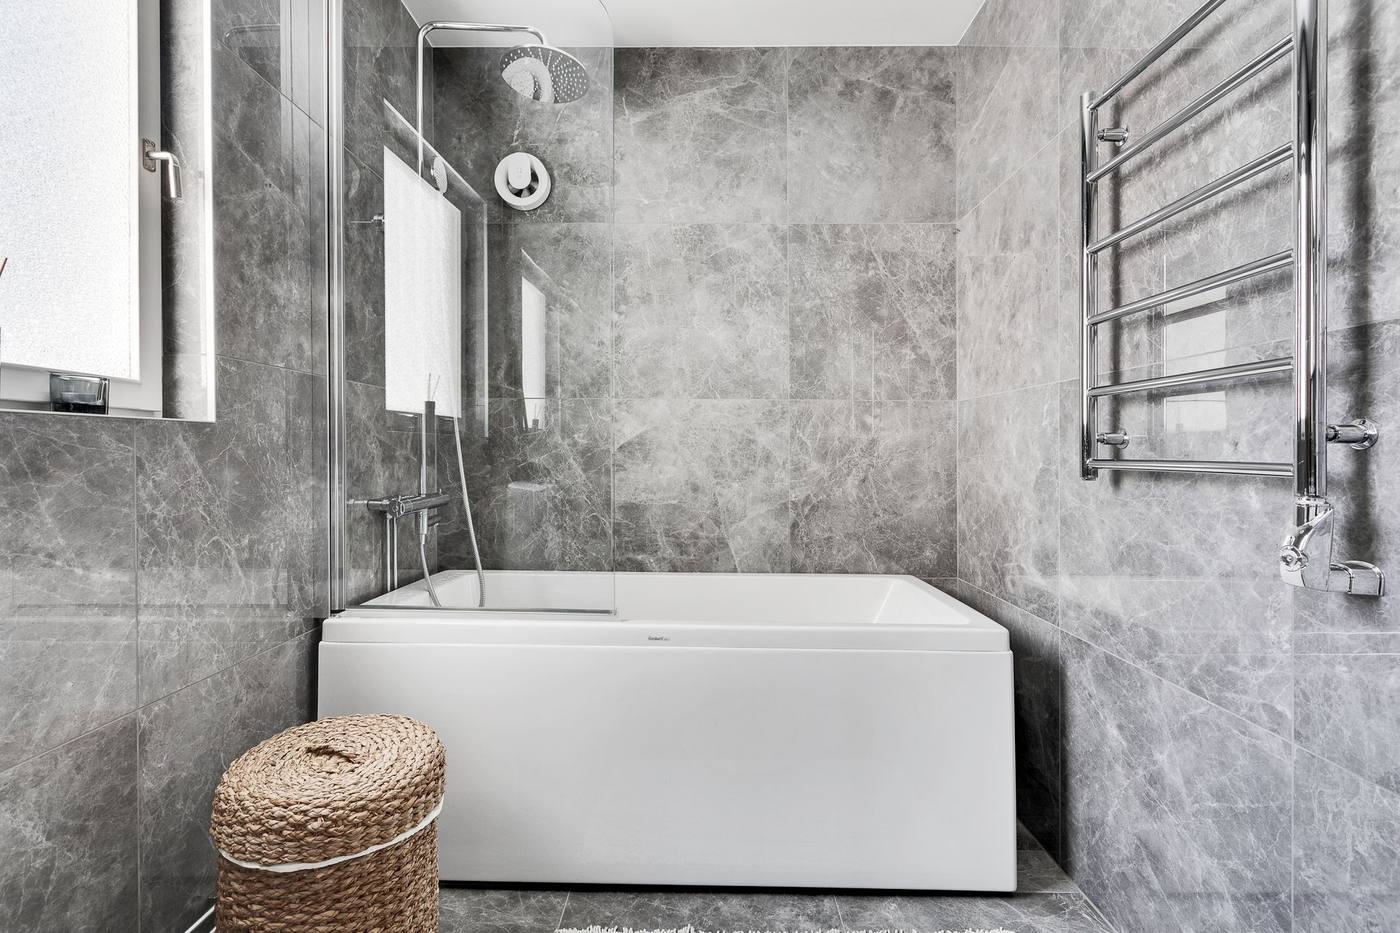
A freestanding bathtub plus installation ranges from $2,500 to $8,000. Acrylic drop-in tubs sit at the lower end; cast-iron or composite stone freestanding models climb toward $4,000–$7,000 for the tub alone, before plumbing and tiling. Built-in alcove baths with tile surrounds fall between $3,500 and $6,000 installed, including waterproofing and wall tiling above the bath.
Demolition and removal of an existing fixture adds $400–$800. Relocating waste or supply lines to suit a new layout increases plumbing costs by $600–$1,500. Both options require a licensed plumber and waterproofer; the waterproofing certificate your state mandates is issued once membranes and junctions meet the Building Code of Australia wet-area standards.
Walk-in showers often involve more wall-tiling area—three full walls rather than a bath surround—which can lift tile and labour costs by $500–$1,200 in a standard 900 × 1200 mm enclosure. Bathtubs need less tiling if only the walls immediately above the tub are finished, though many renovations tile floor to ceiling for a cohesive look.
Space Requirements and Layout
A walk-in shower occupies a smaller floor footprint than most bathtubs. Minimum practical dimensions sit around 900 × 900 mm, though 1000 × 1200 mm or 1200 × 1200 mm enclosures feel more comfortable and accommodate a recessed shaving niche or bench seat. Corner and three-sided configurations save space in compact bathrooms.
Standard bathtubs measure 1500–1700 mm long and 700–800 mm wide. Freestanding models require clearance on at least two sides for access and cleaning, claiming more usable floor area. An alcove bath against three walls conserves space but limits design flexibility. Compact Japanese-style soaking tubs (1200–1400 mm) suit narrow bathrooms yet remain deep enough for a seated soak.
Doorway width and floor-to-ceiling height also matter. A curbless walk-in shower with a linear drain and sloped floor eliminates trip hazards and suits ageing-in-place plans, but demands precise fall across a wider wet zone and may encroach on vanity or toilet clearances in a tight layout. A raised shower base or hob contains water more easily within a smaller footprint.
When planning either fixture, allow 100 mm minimum from any wall edge for waterproofing laps and tile movement joints. Small bathrooms under 4 m² often choose a shower to preserve circulation space; larger ensuites and family bathrooms can accommodate both a separate shower and tub if the layout permits.
Waterproofing and Building Code Compliance
Both walk-in showers and bathtubs fall under the wet-area provisions of the Building Code of Australia. Waterproof membranes must extend at least 150 mm beyond the shower waste or bath edge on walls, and 100 mm beyond where splashing is expected. Floor membranes typically cover the entire bathroom in modern renovations to guard against leaks.
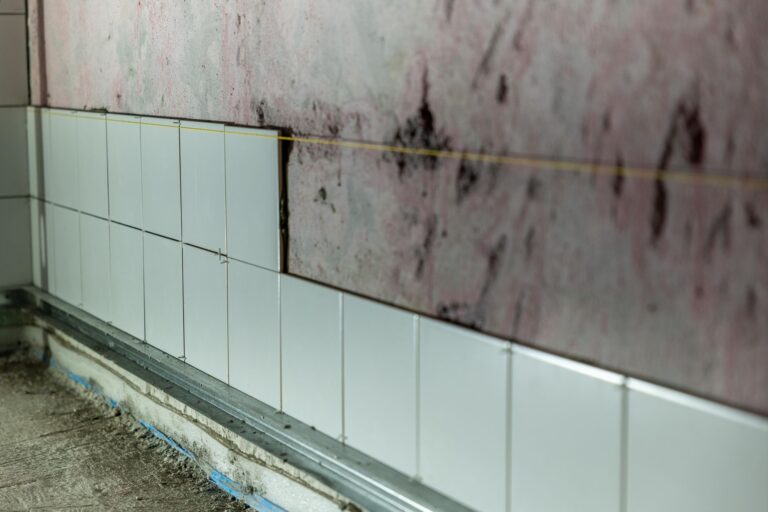
Walk-in showers demand careful detailing at changes of plane—wall-to-floor junctions, internal corners, and penetrations for mixers and outlets. Licensed waterproofers apply sheet or liquid membrane, then issue a compliance certificate before tiling begins. Inspections and sign-off are required in most states before you can cover the membrane.
Bathtub installations are simpler where the tub itself acts as a waterproof vessel. Membrane protection focuses on the walls above the tub rim and any adjacent wet zones. Freestanding tubs on a timber floor still require under-floor membrane or a waterproof tray beneath, particularly in upper-storey bathrooms.
Curbless or low-hob showers need greater floor-fall precision—typically 1:80 or 1:100—to direct water toward the waste without ponding. Tilers and waterproofers coordinate screed levels, and any error can cause water migration into adjoining rooms. A standard raised shower base with a 40–50 mm hob is more forgiving and faster to build.
Resale and Household Considerations
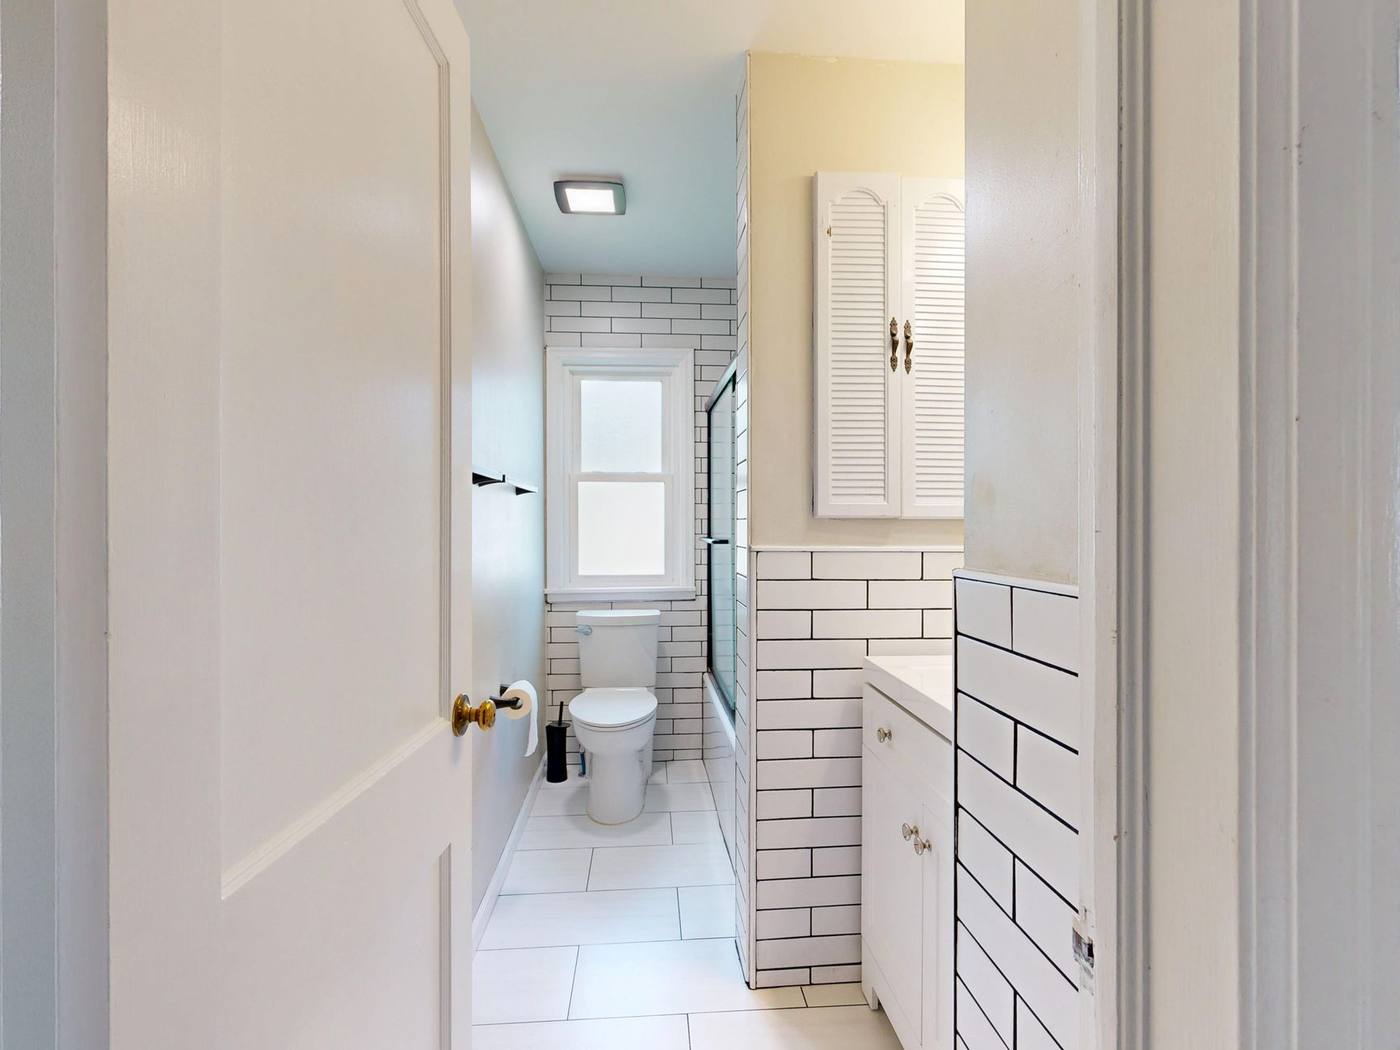
Family homes with young children benefit from a bathtub for bath time, though many households install a shower-over-bath combination to serve both needs. A separate walk-in shower in the ensuite and a bath in the main bathroom covers most buyer expectations without forcing a choice.
Single-bathroom homes that remove the only bathtub may deter buyers with children or pets. Real-estate feedback suggests retaining at least one bath in a three- or four-bedroom house maintains broader appeal, though the impact on sale price is difficult to quantify and varies by suburb and buyer demographic.
Walk-in showers appeal to downsizers, accessibility-focused renovators, and households without young children. A curbless design with grab rails and a fold-down seat future-proofs the bathroom for reduced mobility. Frameless glass and large-format tiles create a spacious, low-maintenance aesthetic that photographs well and suits contemporary styling.
Lifestyle preferences also drive the decision. Daily shower users rarely miss a bathtub; those who value a regular soak or have specific bathing routines will notice its absence. Resale value depends less on the fixture type than on overall bathroom presentation, waterproofing integrity, and how the choice fits the home's bedroom count and target market.
For a broader view of cost and return, the guide on bathroom renovation value explores how fixture selection affects resale outcomes.
Installation Complexity and Trade Coordination
Both options involve a licensed plumber for drainage, water supply and mixer installation, a waterproofer for membrane application and certification, and a tiler for wall and floor finishes. A walk-in shower typically requires a screen supplier and installer unless you opt for a curtain or fixed panel.
Lead times vary: custom frameless shower screens can take three to six weeks from template to installation, while stock semi-frameless kits arrive within days. Freestanding bathtubs often carry four- to eight-week delivery windows for premium materials or imported designs; acrylic drop-in models are available off the shelf at major suppliers.
Demolition, rough plumbing, waterproofing, tiling, and fixture fit-off follow the same sequence for either choice. Walk-in showers add a screen-templating visit after tiling is complete, extending the project by a few days. Bathtub installation can be simpler when the tub drops into an alcove, though freestanding models require careful floor preparation and waste alignment before the tub is positioned.
Engage trades who hold current licences and insurance. Your plumber and waterproofer will each issue certificates confirming compliance with state regulations and the Building Code; retain these documents for council records and future sale conveyancing.
Common Mistakes to Avoid
Choosing a walk-in shower solely to save money often backfires when the additional tiling area and custom screen exceed the cost of a standard alcove bath. Run detailed quotes for both configurations before committing.
Undersizing a shower enclosure to squeeze it into a small bathroom creates a cramped, uncomfortable space. If floor area is tight, consider a compact soaking tub or a shower-over-bath instead of a miniature walk-in shower that feels awkward in daily use.
Skipping waterproofing compliance to cut costs exposes you to leak damage, insurance disputes, and rectification bills far higher than the original saving. Always use a licensed waterproofer and obtain the required certificate.
Removing the only bathtub in a family home without weighing buyer appeal can narrow your resale market. If you prefer a shower but worry about resale, keep the bath in the main bathroom and install the walk-in shower in an ensuite.
Failing to plan drainage falls for a curbless shower leads to water pooling and potential escape beyond the wet zone. Discuss screed levels and floor slope with your tiler and waterproofer before membrane application.
Choosing tiles, screens and fixtures in isolation can result in style clashes and coordination headaches. Work from a single design brief that specifies finishes, dimensions and fixture locations, and share it with all trades before work begins.
FAQ
Which is cheaper to install, a walk-in shower or a bathtub?
A basic alcove bathtub with a tiled surround can cost less than a fully tiled walk-in shower with a frameless screen, particularly when the shower involves more wall tiling. Expect $2,500–$6,000 for a standard bath and $3,000–$6,500 for a walk-in shower, with variation driven by materials, screen type, and layout complexity rather than fixture choice alone.
Does a bathroom need a bathtub for resale value?
Retaining at least one bathtub in a family home with three or more bedrooms maintains broader buyer appeal, especially for households with young children. Single-bathroom properties that remove the only bath may deter some buyers, though the impact on sale price depends on local market preferences and the quality of the overall renovation.
How much space does a walk-in shower need compared to a bathtub?
A practical walk-in shower occupies around 900 × 900 mm minimum, with 1000 × 1200 mm or larger feeling more comfortable. A standard bathtub measures 1500–1700 mm long and 700–800 mm wide. Freestanding tubs require clearance on multiple sides, claiming more usable floor area than a corner or alcove shower in a compact bathroom.
Can I convert a bathtub to a walk-in shower without major structural work?
Most bathtub-to-shower conversions are straightforward when waste and supply lines remain in similar positions. You will still need waterproofing, tiling, and a new shower base or tiled floor with correct drainage fall, plus screen installation. Budget $3,500–$6,000 including demolition, though costs rise if you relocate plumbing or enlarge the wet zone.
Which option is better for ageing in place?
A curbless walk-in shower with a slip-resistant floor, grab rails, and an integrated or fold-down seat offers safer access for reduced mobility. Stepping over a bathtub rim poses a greater fall risk, though walk-in baths with doors are available at higher cost. Most accessibility-focused renovations favour a level-entry shower.
Choosing between a walk-in shower and a bathtub depends on your household's daily routines, available floor area, and long-term plans for the home. Both fixtures can be installed to a high standard within similar budgets; the right choice balances practical needs, aesthetic preferences, and resale considerations without forcing compromise on waterproofing quality or building compliance. If you are weighing fixture costs as part of a broader update, the small bathroom renovation guide and vanity cost overview provide additional context for budgeting the full project.
Comparing quotes? Once you have 2-3 in hand, drop them into our free Renovation Quote Comparator to see totals side-by-side and catch the common red flags automatically.