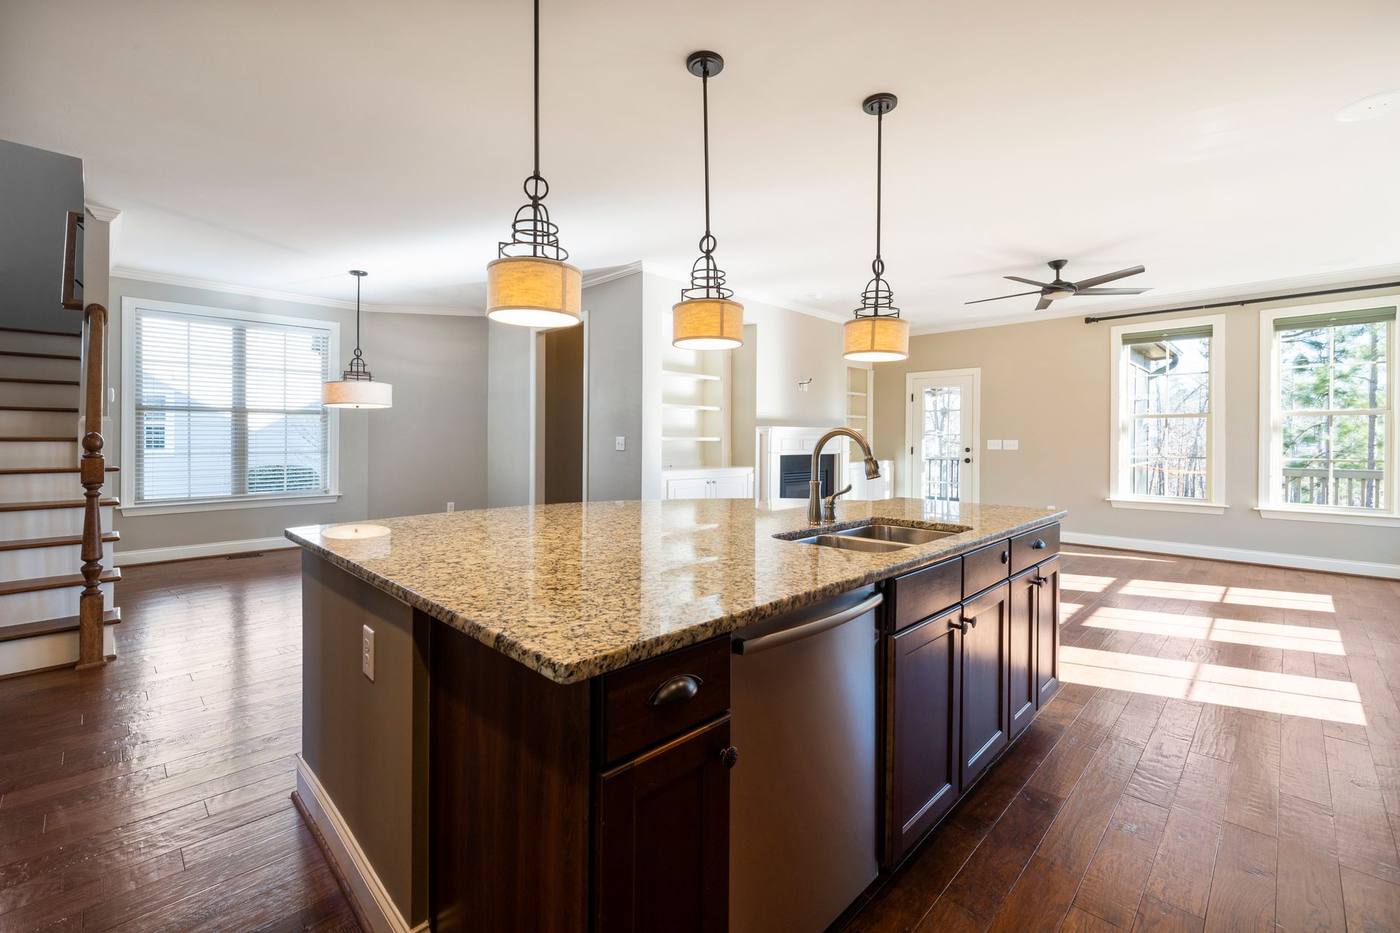
A kitchen island in Australia typically costs between $800 and $8,000, depending on size, materials, and whether you include plumbing or electrical work. The final price is shaped most by benchtop material, cabinet quality, and any sink or cooktop installation. This guide is for homeowners considering an island for added workspace, storage or seating in a kitchen renovation.
Cost breakdown by island type
Kitchen islands fall into three broad categories, each with different cost profiles.
Freestanding or portable islands ($800–$2,500) are standalone units you can move. They usually feature a laminate or timber benchtop, open shelves or a few drawers, and no plumbing. You'll pay around $800 for a simple butcher-block trolley, or up to $2,500 for a heavier solid-timber design with extra storage. Installation is minimal—most arrive flat-packed or fully assembled.
Semi-custom islands ($2,500–$5,500) are built in place using modular cabinetry and your choice of benchtop. A joiner or kitchen-cabinet supplier fixes base cabinets to the floor, fits a benchtop, and trims the sides. Material choice drives the price: a 1.8-metre island with polyurethane cabinets and laminate benchtop might cost $2,500 to $3,200, while the same footprint with two-pack cabinetry and 40-millimetre stone costs $4,000 to $5,500.
Custom islands ($5,500–$8,000+) are designed specifically for your space, with bespoke joinery, integrated appliances, or feature details such as waterfall edges or curved ends. Engineered stone, solid stone or thick hardwood benchtops are common, and quality hardware lifts the cabinet cost. Expect to pay $6,500 to $8,000 for a two-metre island in oak veneer with a 20-millimetre quartz top and soft-close drawers, or more if you add a sink, induction cooktop, or wine fridge.
Benchtop material and cost
Benchtop choice accounts for 30 to 50 per cent of a mid-range island's cost.
Laminate ($200–$450 per linear metre for 40 mm thickness) is the most economical. Modern laminates mimic stone and timber grain well, are easy to clean, and resist light impact. Expect to pay around $350 to $800 for a 1.8–2.0-metre island benchtop, excluding labour. It suits kitchens where the island will be used mostly for prep or casual dining.
Engineered stone ($500–$900 per linear metre) is popular for islands because it offers a seamless look and resists scratches, heat and stains better than laminate. A two-metre island top in 20-millimetre engineered quartz costs $1,000 to $1,800 supplied and installed. Thicker profiles—40 millimetre—and premium colours add $200 to $500.
Natural stone ($700–$1,400 per linear metre for granite or marble) provides unique veining and a high-end aesthetic. Marble is porous and requires sealing; granite is harder and more forgiving. Budget $1,400 to $2,800 for a two-metre slab in 20 mm, installed.
Solid timber ($600–$1,000 per linear metre) brings warmth and works especially well for food preparation. Hardwoods such as spotted gum or blackbutt tolerate daily use but need regular oiling. A two-metre hardwood island top runs $1,200 to $2,000.
Stainless steel ($800–$1,200 per linear metre) is rare in residential kitchens but ideal if you want a commercial look or a hygienic, heat-resistant surface. Factor in higher fabrication labour.
Cabinet material and construction
Island cabinets are built using the same methods as perimeter kitchen cabinets, but because an island is visible on three or four sides, you often pay more for finished end panels and colour-matched plinths.
Melamine or laminate flat-pack ($150–$300 per linear metre of cabinet) is the entry point. The boxes arrive ready to assemble and are fixed together on site. Doors and drawer fronts are usually 18-millimetre melamine-faced board. Hinges and runners are basic, and exposed sides may show joins.
Polyurethane or two-pack painted ($400–$700 per linear metre) offers a smooth, painted finish in any colour. Two-pack is harder and more durable than standard polyurethane. Cabinet boxes are typically pre-assembled MDF. This option is popular in contemporary kitchens where you want the island to match the main cabinetry.
Timber veneer or solid timber ($600–$1,000 per linear metre) suits traditional or Hamptons-style designs. Oak, spotted gum and American walnut veneers are common. Solid-timber shaker doors add character but cost more and require careful acclimatisation to avoid movement.
A 1.8-metre island base with four drawers and two cupboards uses roughly 1.5 to 2.0 linear metres of cabinetry once you account for depth. For a polyurethane build, expect $600 to $1,400 in cabinet costs before the benchtop.
Plumbing and electrical additions
Adding a sink or cooktop to the island means running new services, which can increase costs by $800 to $3,500.
Sink installation requires a water supply and a waste line. If your existing plumbing runs under the floor slab, a plumber will need to core-drill and lay pipes, then pour a new screed. For suspended timber floors, running pipes is easier and cheaper. Budget $800 to $1,500 for a straightforward sink-only addition if pipework is accessible, or $1,800 to $2,500 if penetrating a slab or extending the drain more than three metres. You'll also pay $300 to $600 for the sink and tap.
Cooktop installation (induction or gas) needs a dedicated electrical circuit or gas line. Induction is simpler—an electrician runs a 32-amp circuit from the switchboard, which costs $400 to $800 depending on cable length and whether the board needs upgrading. Gas cooktops require a licensed gasfitter to extend the gas line and fit an isolating valve; expect $600 to $1,200. The cooktop itself ranges from $600 for a basic four-zone induction unit to $2,500 or more for premium brands.
Rangehood and ventilation are mandatory if you install a cooktop. An overhead island rangehood costs $800 to $2,500, plus $400 to $900 for ducting and electrical connection. Downdraft extractors—hidden in the benchtop—start around $1,800 and require more complex installation.
Power outlets on or near the island cost $150 to $300 per double GPO. Some councils and electricians prefer pop-up outlets on the benchtop; these units cost $180 to $400 each.
Size and layout considerations
Islands perform best in kitchens with a floor area of at least 12 to 14 square metres. You need a minimum clearance of 900 millimetres—ideally 1,000 to 1,200 millimetres—on all working sides to allow cabinet doors and the dishwasher to open fully and for two people to pass comfortably.
Standard island dimensions are 900 to 1,000 millimetres deep and 1,500 to 2,400 millimetres long. An island longer than 2,400 millimetres may require a join in the benchtop or a custom slab, which adds cost. Height is usually 900 millimetres to match the perimeter benches, or 1,050 to 1,100 millimetres if one end is raised for bar seating.
In a galley or L-shaped kitchen under 10 square metres, a full island often blocks the workflow. A mobile trolley or narrow peninsula attached to one wall is a better fit and costs less—typically $600 to $1,500. If you're working within tight space constraints, a low-cost kitchen renovation approach can prioritise smarter storage over an island.
Labour and installation
Labour depends on who you engage and the complexity of the build.
A carpenter or kitchen installer typically charges $60 to $85 per hour. Installing a flat-pack island base and securing a laminate benchtop takes four to six hours ($240–$510). A semi-custom island with stone and plumbing might require two tradespeople over two days—around $1,200 to $2,000 in labour.
Stone fabricators include templating, cutting, polishing and installation in their quoted price, but they usually charge a call-out fee ($100–$200) if the job is small or regional.
Plumbers bill $90 to $130 per hour; a sink installation averages two to four hours. Electricians charge $85 to $120 per hour, with a typical cooktop circuit taking two to three hours.
Most kitchen companies quote a turnkey price covering cabinets, benchtop, hardware and installation, which simplifies the process but often includes a 15 to 25 per cent project-management margin.
When an island doesn't suit
An island works well when it improves workflow or adds functional seating, but it can be a hindrance in certain layouts.
Small kitchens (under 10 square metres) rarely have enough clearance. If pathways narrow to 800 millimetres or less, the island becomes an obstacle. In these cases, a narrow bench extension or a wheeled trolley offers flexibility without compromising movement.
Open-plan zones with defined circulation can turn an island into a trip point if it interrupts the main path between living areas and the backyard or laundry. Map out daily movement patterns before committing to the location.
Single-wall kitchens sometimes gain more usable bench space from a longer run of perimeter cabinetry than from a standalone island. If plumbing and electrical are already positioned on the back wall, keeping everything along one plane is simpler and cheaper.
Islands with seating require overhangs of at least 300 millimetres for knees, which can stress cantilevered stone or require steel brackets. If you plan to seat four or more people daily, a dining table often offers better ergonomics and lower cost.
Common mistakes to avoid
Underestimating clearance. Measure pathways with cabinet doors and appliance doors open. A 900-millimetre clearance is the Building Code of Australia minimum for accessible kitchens, but you'll want 1,050 to 1,200 millimetres in a busy household.
Choosing the wrong benchtop thickness. Thin (20-millimetre) stone can look insubstantial on a large island. A mitred edge or 40-millimetre profile adds visual weight and costs $200 to $400 more but improves the proportions.
Skipping the structural check. Islands with stone benchtops can weigh 200 to 300 kilograms. Suspended timber floors may need additional noggins or bearers. A builder or engineer can confirm capacity before installation.
Poor lighting. Islands are often positioned away from walls, leaving the work surface in shadow. Plan for pendant lights or downlights directly above; budget $150 to $400 per pendant plus electrical rough-in.
Not considering resale. Over-capitalising on a high-end island in a modest kitchen can hurt return on investment. Match the island specification to the rest of the home's finish level.
Forgetting drawer and door swing. Deep drawers on the island are practical for pots and appliances, but ensure handles don't collide with perimeter cabinetry or seating. Soft-close mechanisms cost an extra $15 to $30 per drawer but prevent damage and noise.
FAQ
Do I need council approval to install a kitchen island?
Generally no, because an island is considered internal fitout and doesn't alter the building envelope or structure. Approval is required only if you're moving plumbing waste lines in a way that affects the sewer connection, or if the island is part of a broader renovation that triggers a development application. Check with your local council if you're unsure.
Can I install a kitchen island myself?
Yes for freestanding or flat-pack models that need no plumbing or fixed electrical. You'll need basic tools—drill, level, saw—and a helper to position the unit. Stone benchtops and any work involving water, gas or permanent electrical circuits must be handled by licensed tradespeople under Australian standards.
What's the difference between an island and a peninsula?
An island is freestanding with clearance on all sides. A peninsula is attached to a wall or the main run of cabinets on one end, creating an L or U shape. Peninsulas cost less because they need fewer finished sides and no additional plumbing runs if the services are already on the connected wall.
How much does it cost to add power outlets to an island?
A single double power outlet costs $150 to $300 installed, depending on how far the electrician needs to run cable and whether the circuit has spare capacity. Pop-up or retractable outlet units range from $180 to $400 for the fitting, plus installation labour.
Is engineered stone or laminate better for a kitchen island?
Engineered stone is more durable, heat-resistant and easier to clean, but costs three to four times more than laminate. Laminate is adequate for light food prep and casual use, and modern laminates have improved scratch resistance. Choose stone if the island will see heavy daily use, hot pans or you want a seamless look; choose laminate if budget is tight or the island is mostly decorative.
Final considerations
A kitchen island works hardest when it solves a specific problem—more prep space, extra seating, or better workflow. Measure your kitchen carefully, prioritise clearance, and match the island's specification to how you'll actually use it. Get quotes from at least two kitchen suppliers or joiners, and ask for an itemised breakdown so you can see where the cost sits. If adding plumbing or electrical, coordinate trades early and factor those costs into your overall budget. A well-planned island lifts both function and amenity; a poorly placed one becomes expensive clutter.
Comparing quotes? Once you have 2-3 in hand, drop them into our free Renovation Quote Comparator to see totals side-by-side and catch the common red flags automatically.